
 New Listing
206 Princeton Avenue,Greenville, SC 29607
Greenville, SC 29607

Description
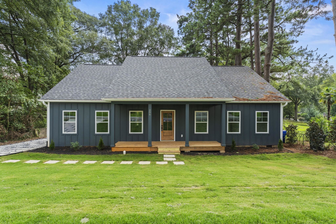
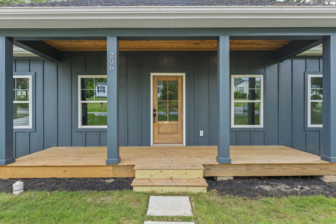
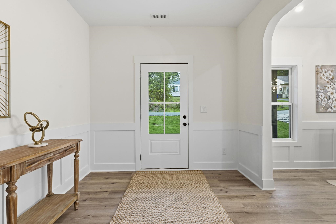
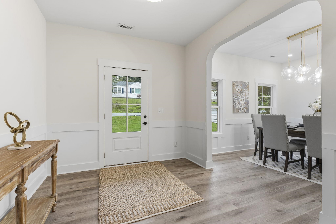
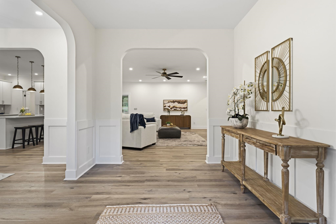
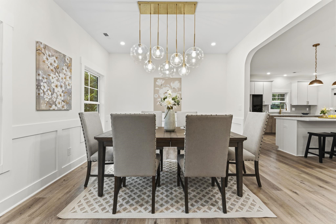
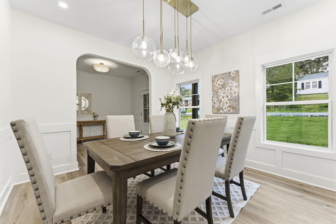
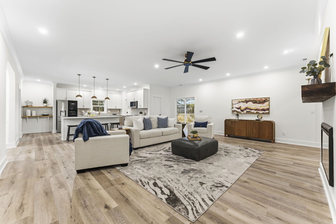
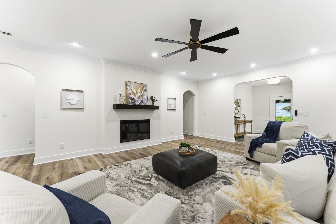
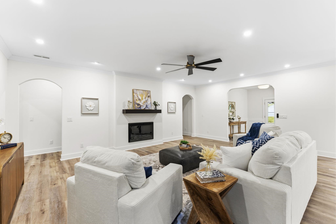
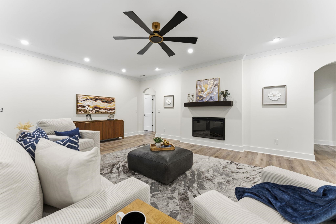
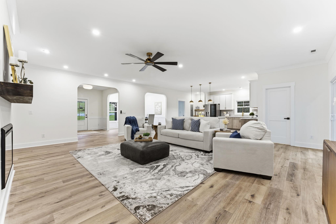
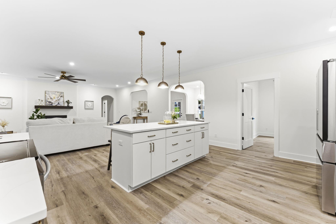
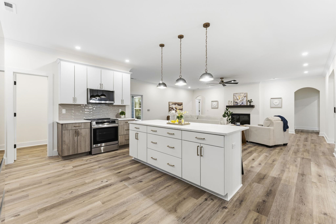
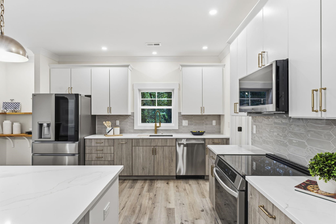
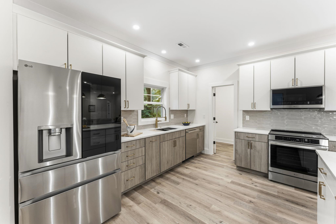
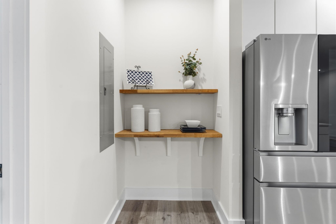
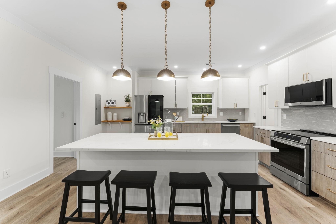
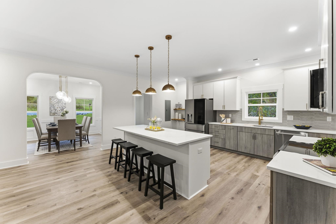
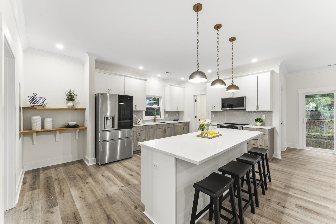
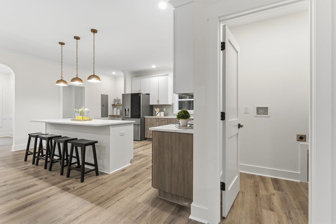
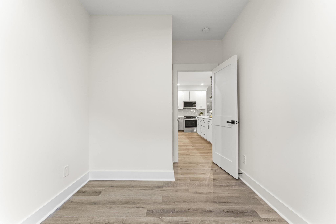
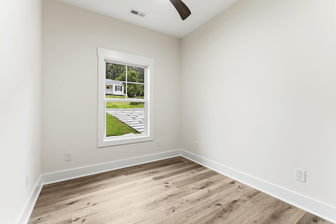
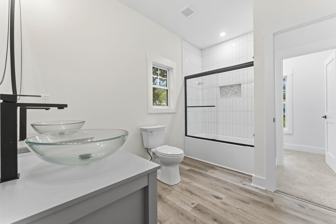
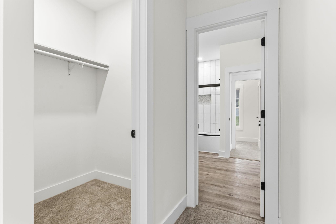
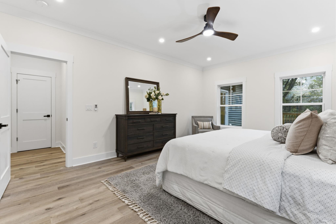
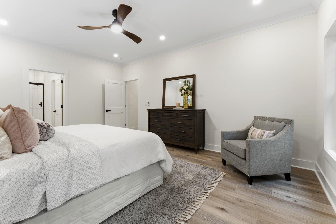
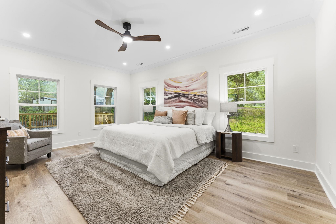
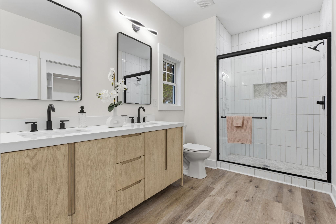
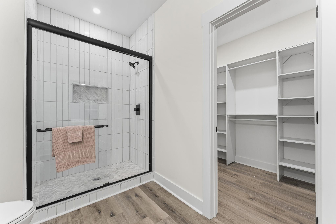
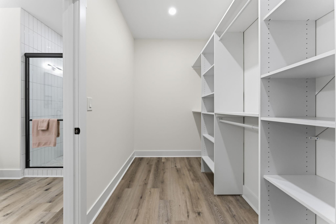
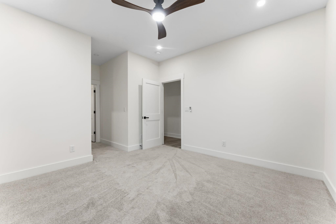
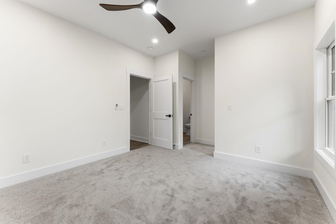
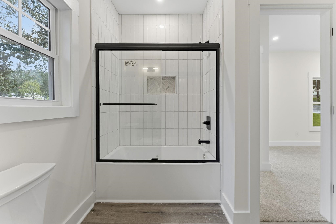
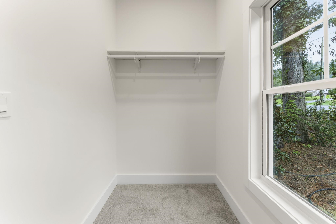
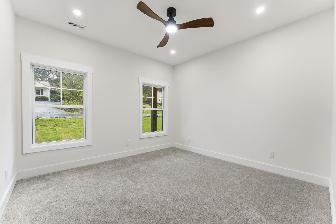
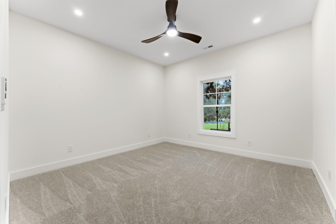
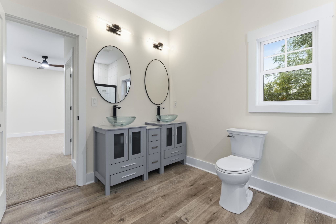
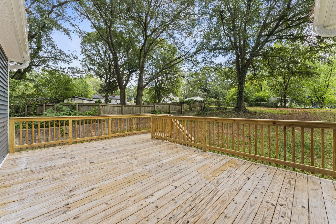
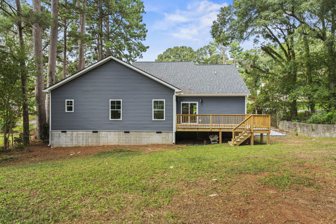
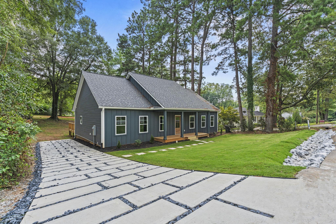
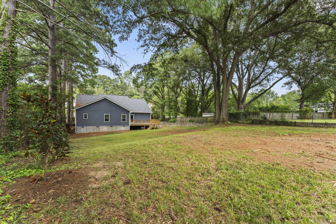
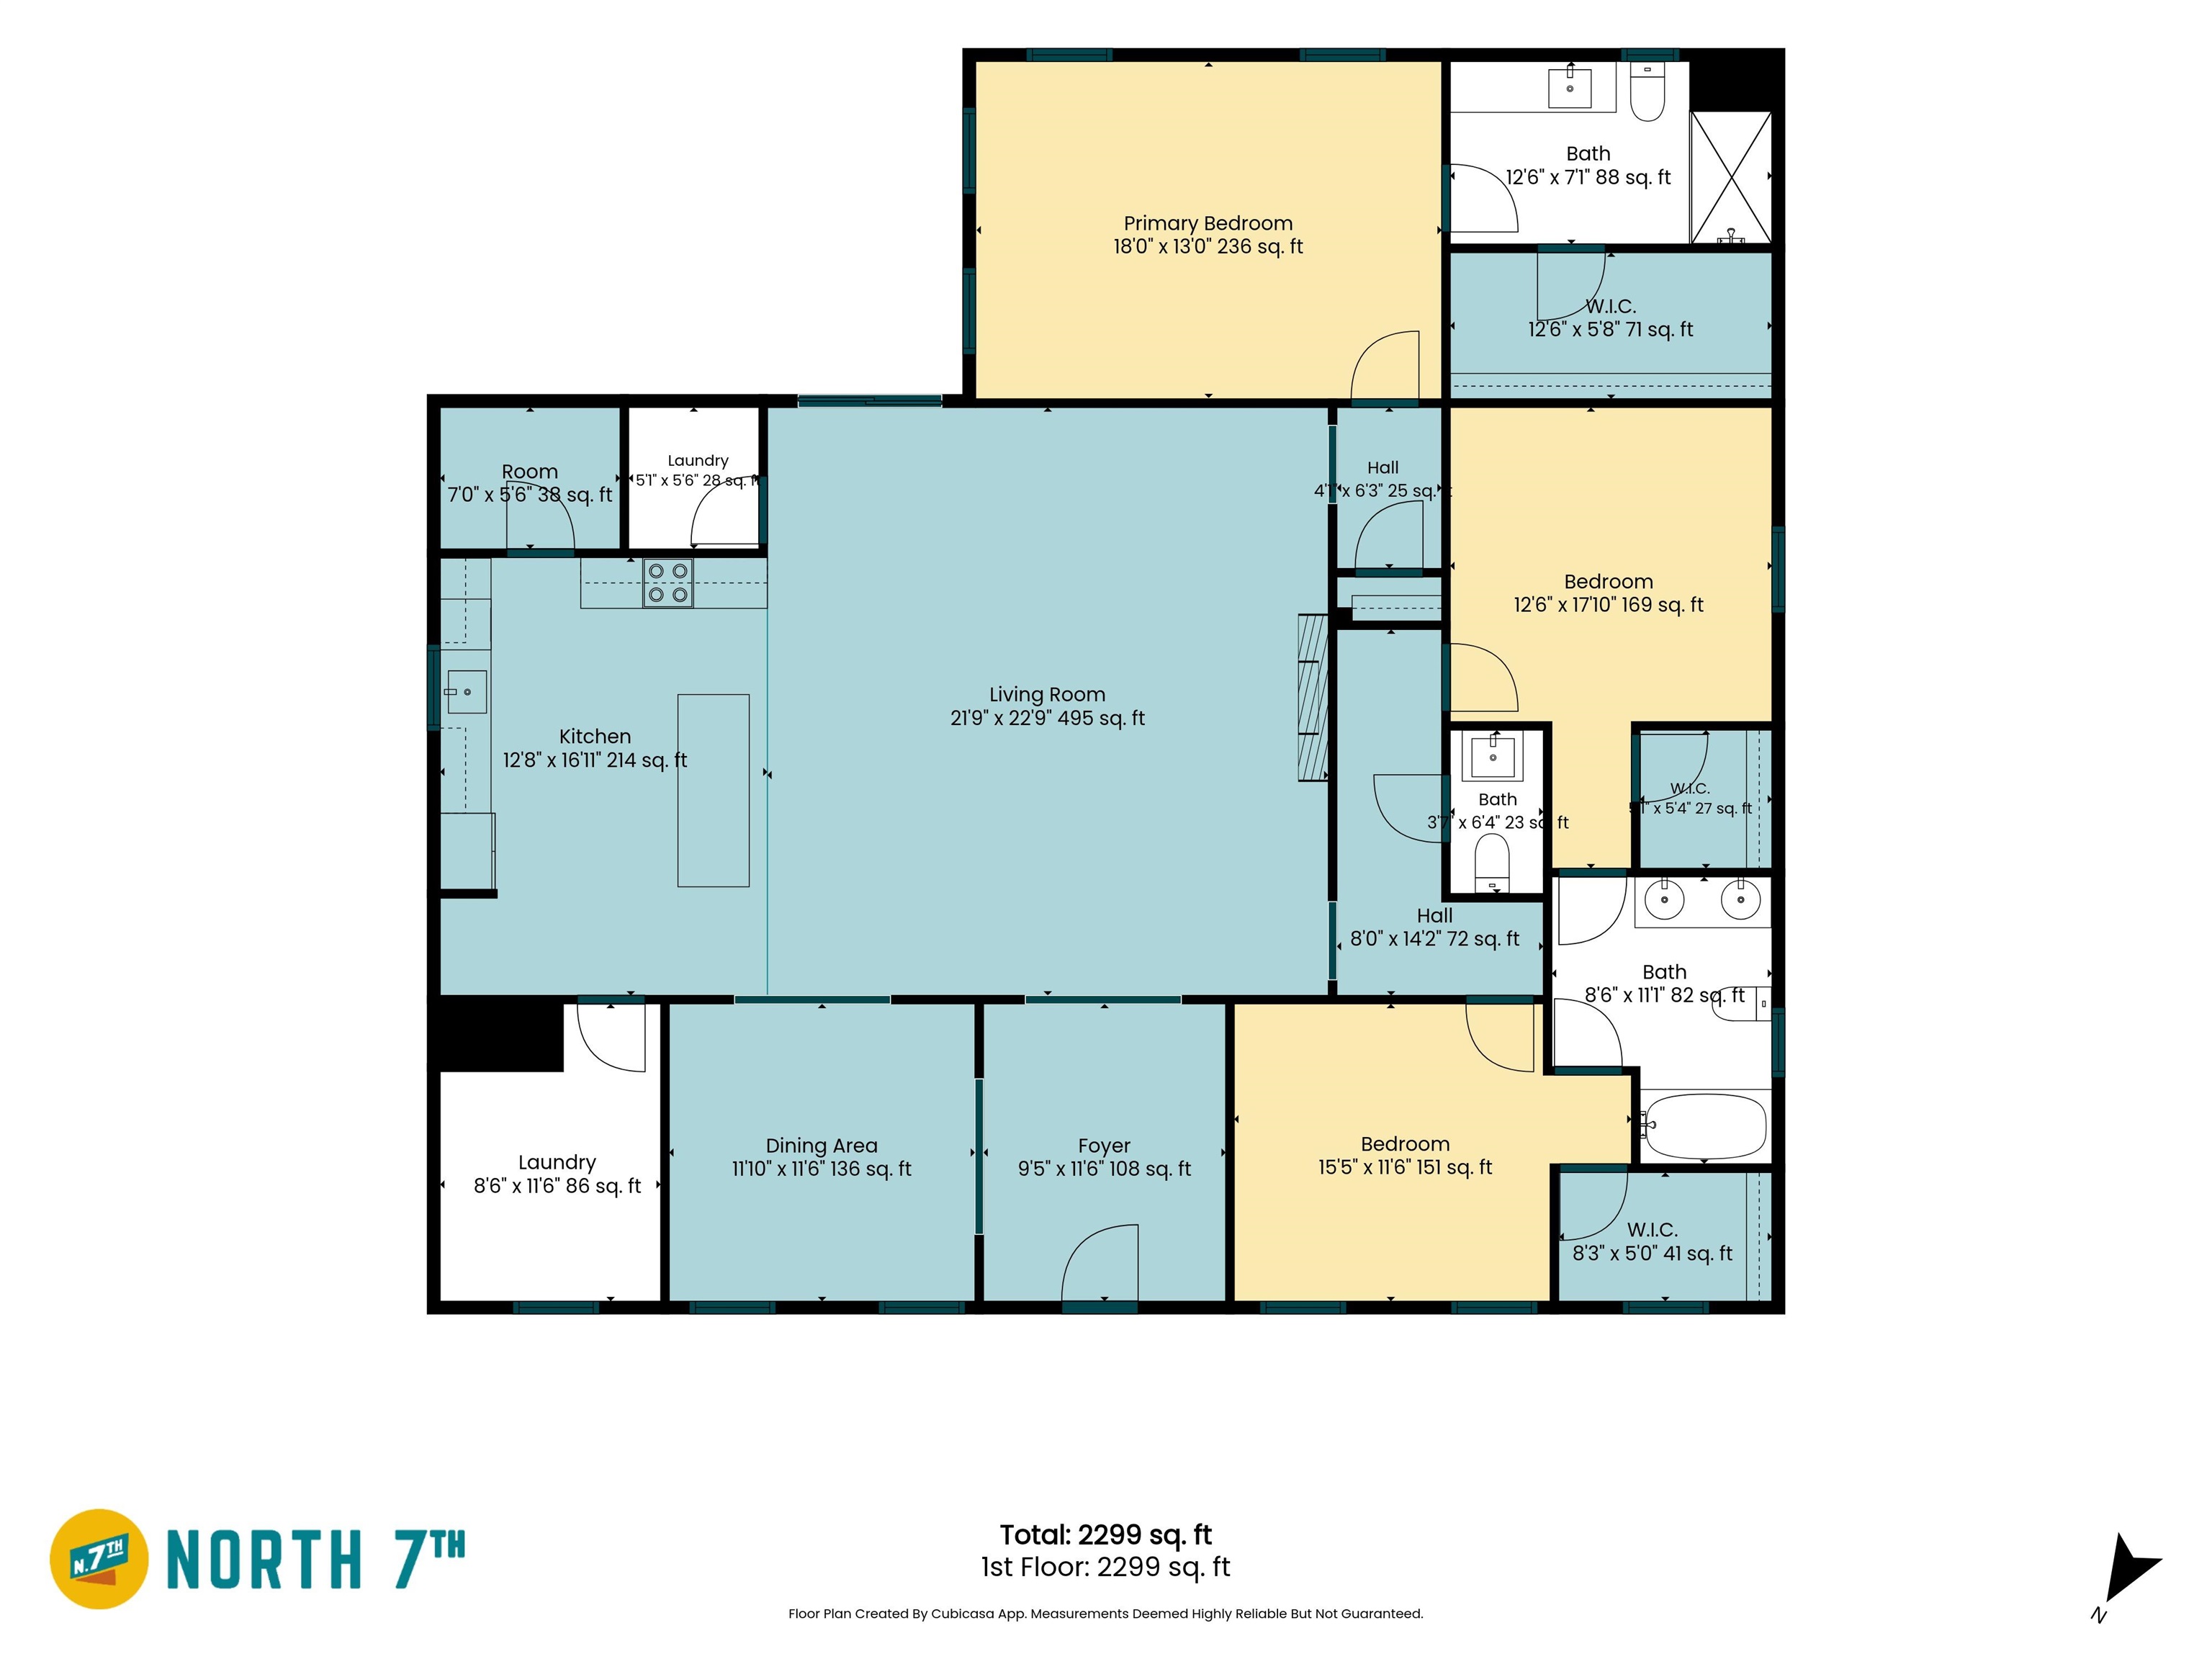
This beautiful new ranch (original foundation) is located in the established neighborhood of College Heights conveniently located to E. North St., Wade Hampton Blvd., I-385, and Pleasantburg Dr. Bob Jones University and downtown Greenville are just minutes way. Aa beautiful home where modern style meets comfortable everyday living. The bright, open floor plan features a spacious living area with a sleek fireplace, an elegant dining room, and an impressive kitchen designed for gathering. Highlights include an oversized island with seating, abundant cabinetry, quartz-style countertops, stainless-steel appliances, designer lighting, and warm gold accents. The spacious primary suite offers plenty of natural light, while the spa-inspired bathrooms showcase dual vanities, contemporary fixtures, and beautifully tiled showers. Thoughtful finishes, graceful arched openings, and durable wood-look flooring carry throughout the home, creating a fresh, cohesive look that feels both stylish and welcoming. This is a home you will want to experience in person! The front porch welcomes visitors and is the ideal spot for relaxing. A large deck overlooks the backyard with cooling trees. This single-story home features an open floor plan that combines the kitchen, dining & living areas for seamless entertaining. A fireplace highlights the living area, offering warm comfort on chilly nights. There is ample closet/storage space and the primary closet features a Closet Maid System. Seller holds a SC Real Estate License.
Details
| MLS # | 342969 |
|---|---|
| Listing Type | For Sale |
| Style | House |
| Sub-Type | Resale |
| Status | Active |
| Year | 2026 |
| Days On Site | 1 |
| Listing Provided By | Real Home International | Cassie Alexander |
Features
| Bed(s) | 3 |
|---|---|
| Bath(s) | 3 Total |
| SQ Feet | 2,299 |
| Pool | Yes |
| Story(s) | 1 |
| Acreage | 0.33 |
Interior
| Interior Features | Ceiling Fan(s), Cable Available, Attic Stairs Pulldown, Walk-In Closet(s), Soaking Tub, Ceiling - Smooth, Solid Surface Counters, Open Floorplan, Walk-In Pantry |
|---|---|
| Appliances | Cooktop, Dishwasher, Disposal, Microwave, Electric Oven, Range Hood, Refrigerator |
Exterior
| Exterior Features | Windows - Tilt |
|---|---|
| Roof | Architectural |
| Construction Materials | Masonite |
| Foundation Details | Crawl Space |
| Lot Features | Fenced Yard, Level, Some Trees |
Parking
| Parking Features | Attached, Driveway, None |
|---|
Taxes
| Property | 4209 |
|---|
Area Information
| State | SC |
|---|---|
| County | Greenville |
| City | Greenville |
| Zip Code | 29607 |
| Area | Greenville |
| Community Name | Other |
| School District | Other |
| Elementary School | 10-East North St |
| High School | Other |
| Listing VS Median (in Other) | |
Price: $665,000 low | high Med: $295,000 sqft: 2,299 low | high Med: 1,539 $ / sqft: $289 low | high Med: $192 On site: 1 low | high Med: 58 | |
Market Activity 29607
Request a showing
Request a showing
Contact
Learn More About This Property

| State | SC |
|---|---|
| County | Greenville |
| City | Greenville |
| Zip Code | 29607 |
| Area | Greenville |
| Community Name | Other |
| School District | Other |
| Elementary School | 10-East North St |
| High School | Other |
| Listing VS Median (in Other) | |
Price: $665,000 low | high Med: $295,000 sqft: 2,299 low | high Med: 1,539 $ / sqft: $289 low | high Med: $192 On site: 1 low | high Med: 58 | |