

Description
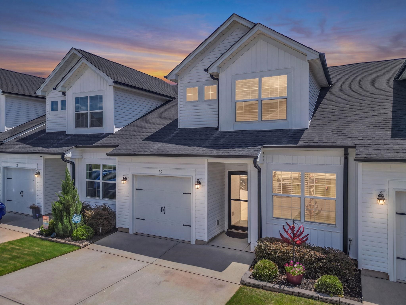
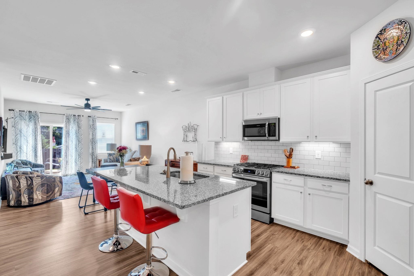
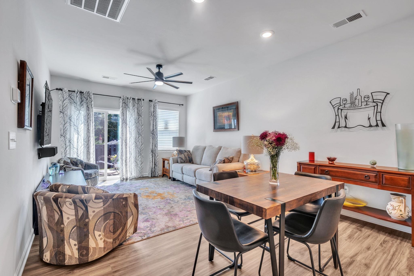
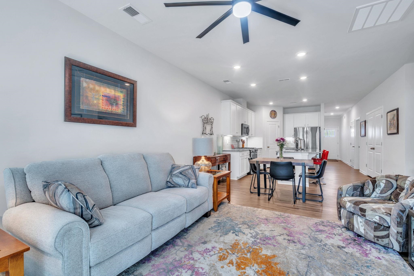
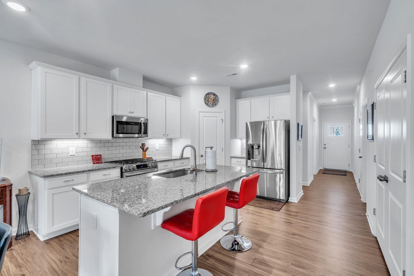
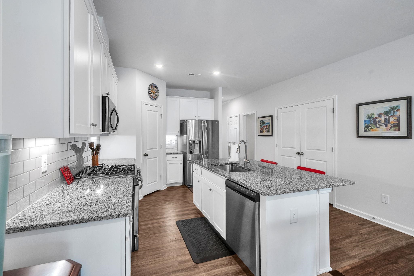
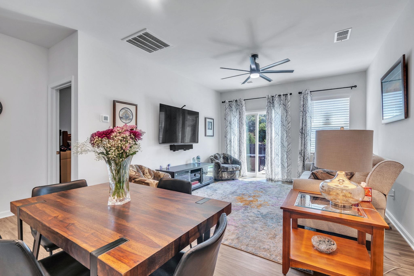
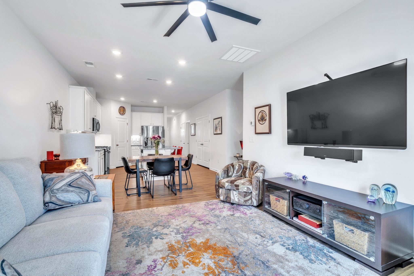
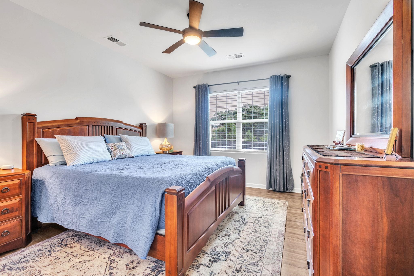
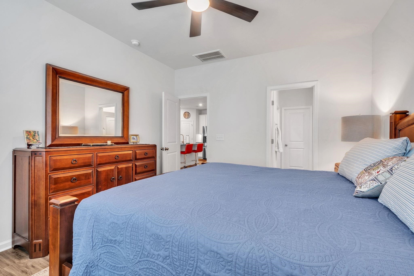
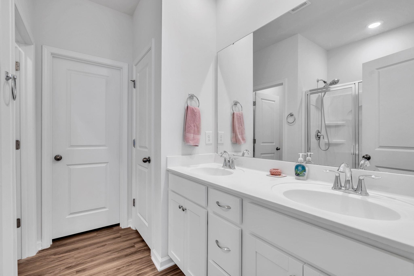
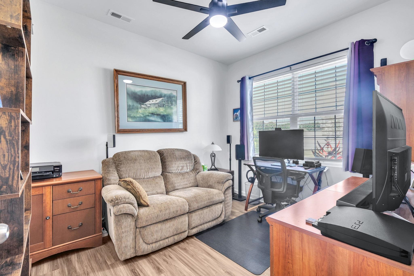
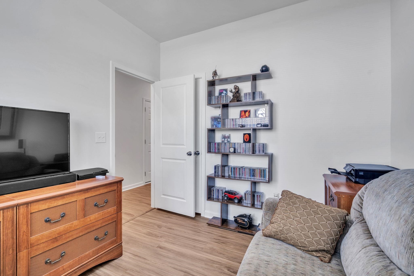
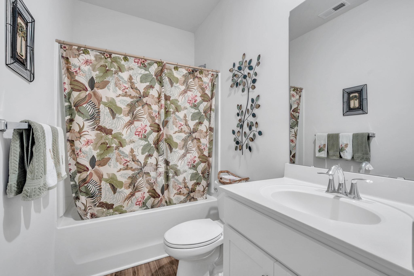
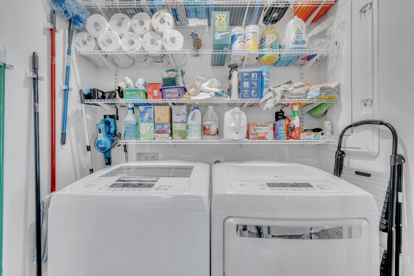
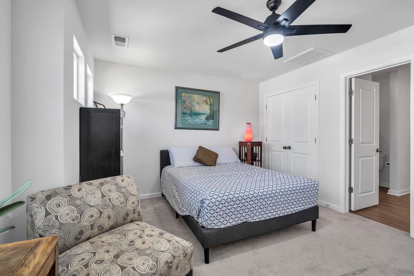
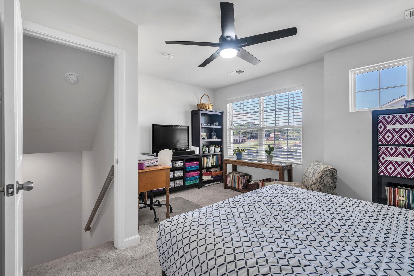
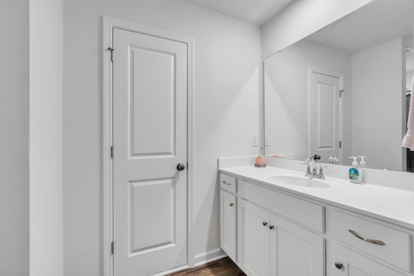
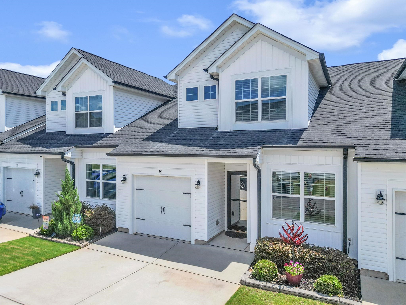
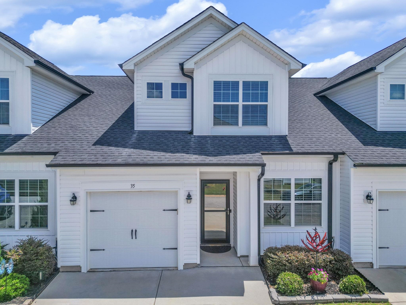
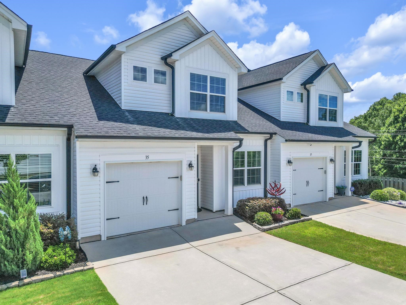
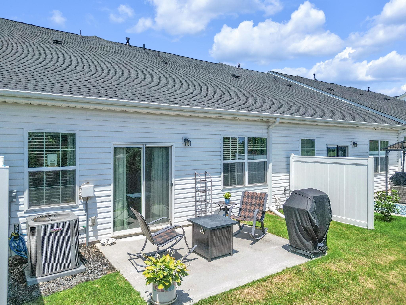
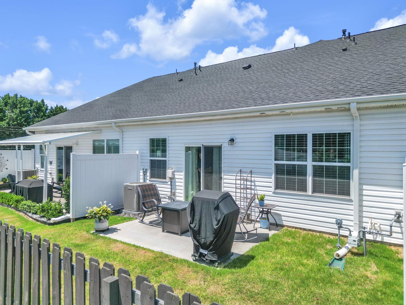
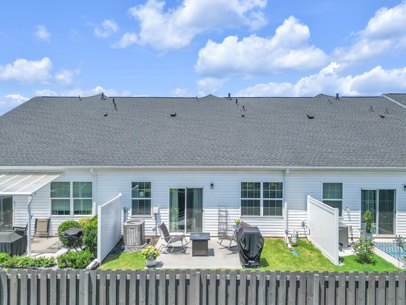
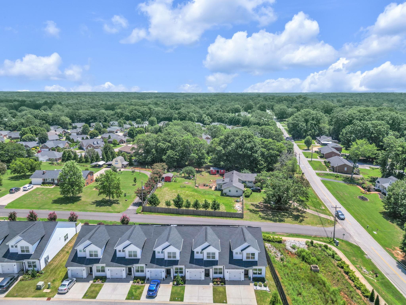
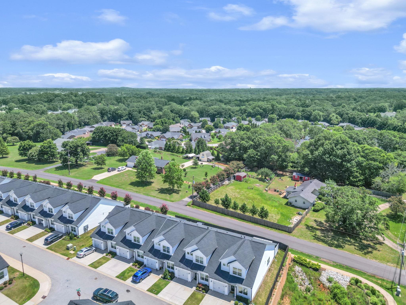
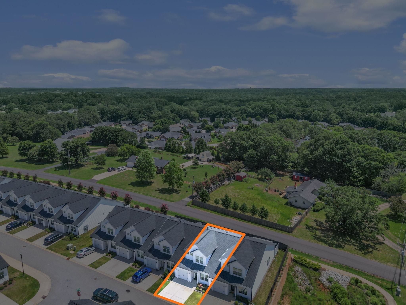
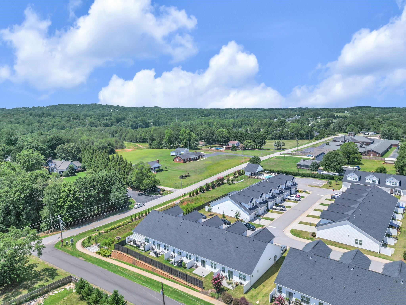
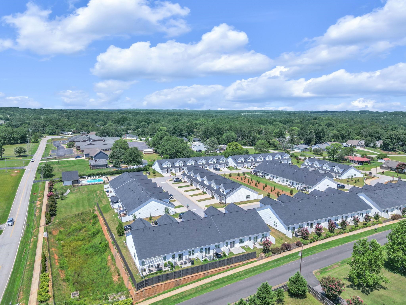
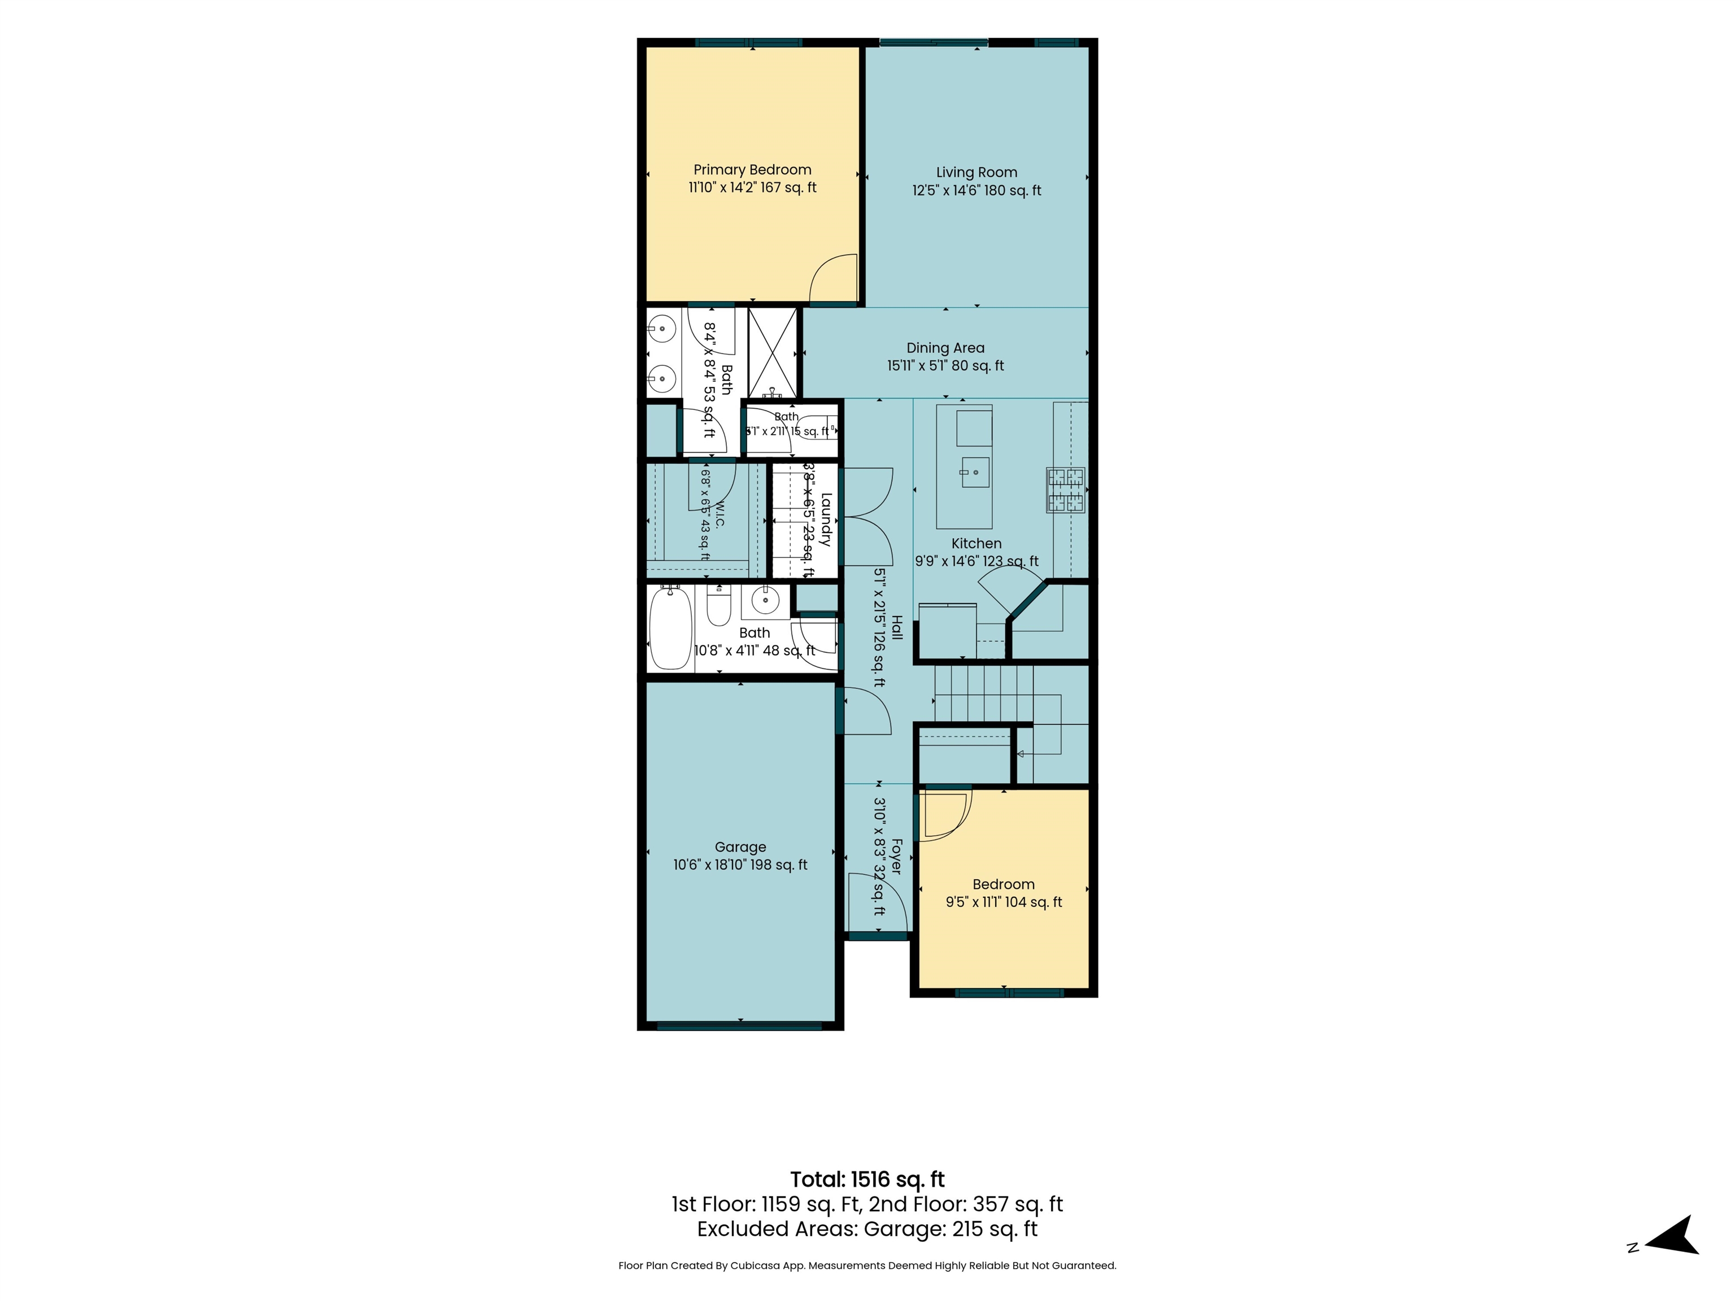
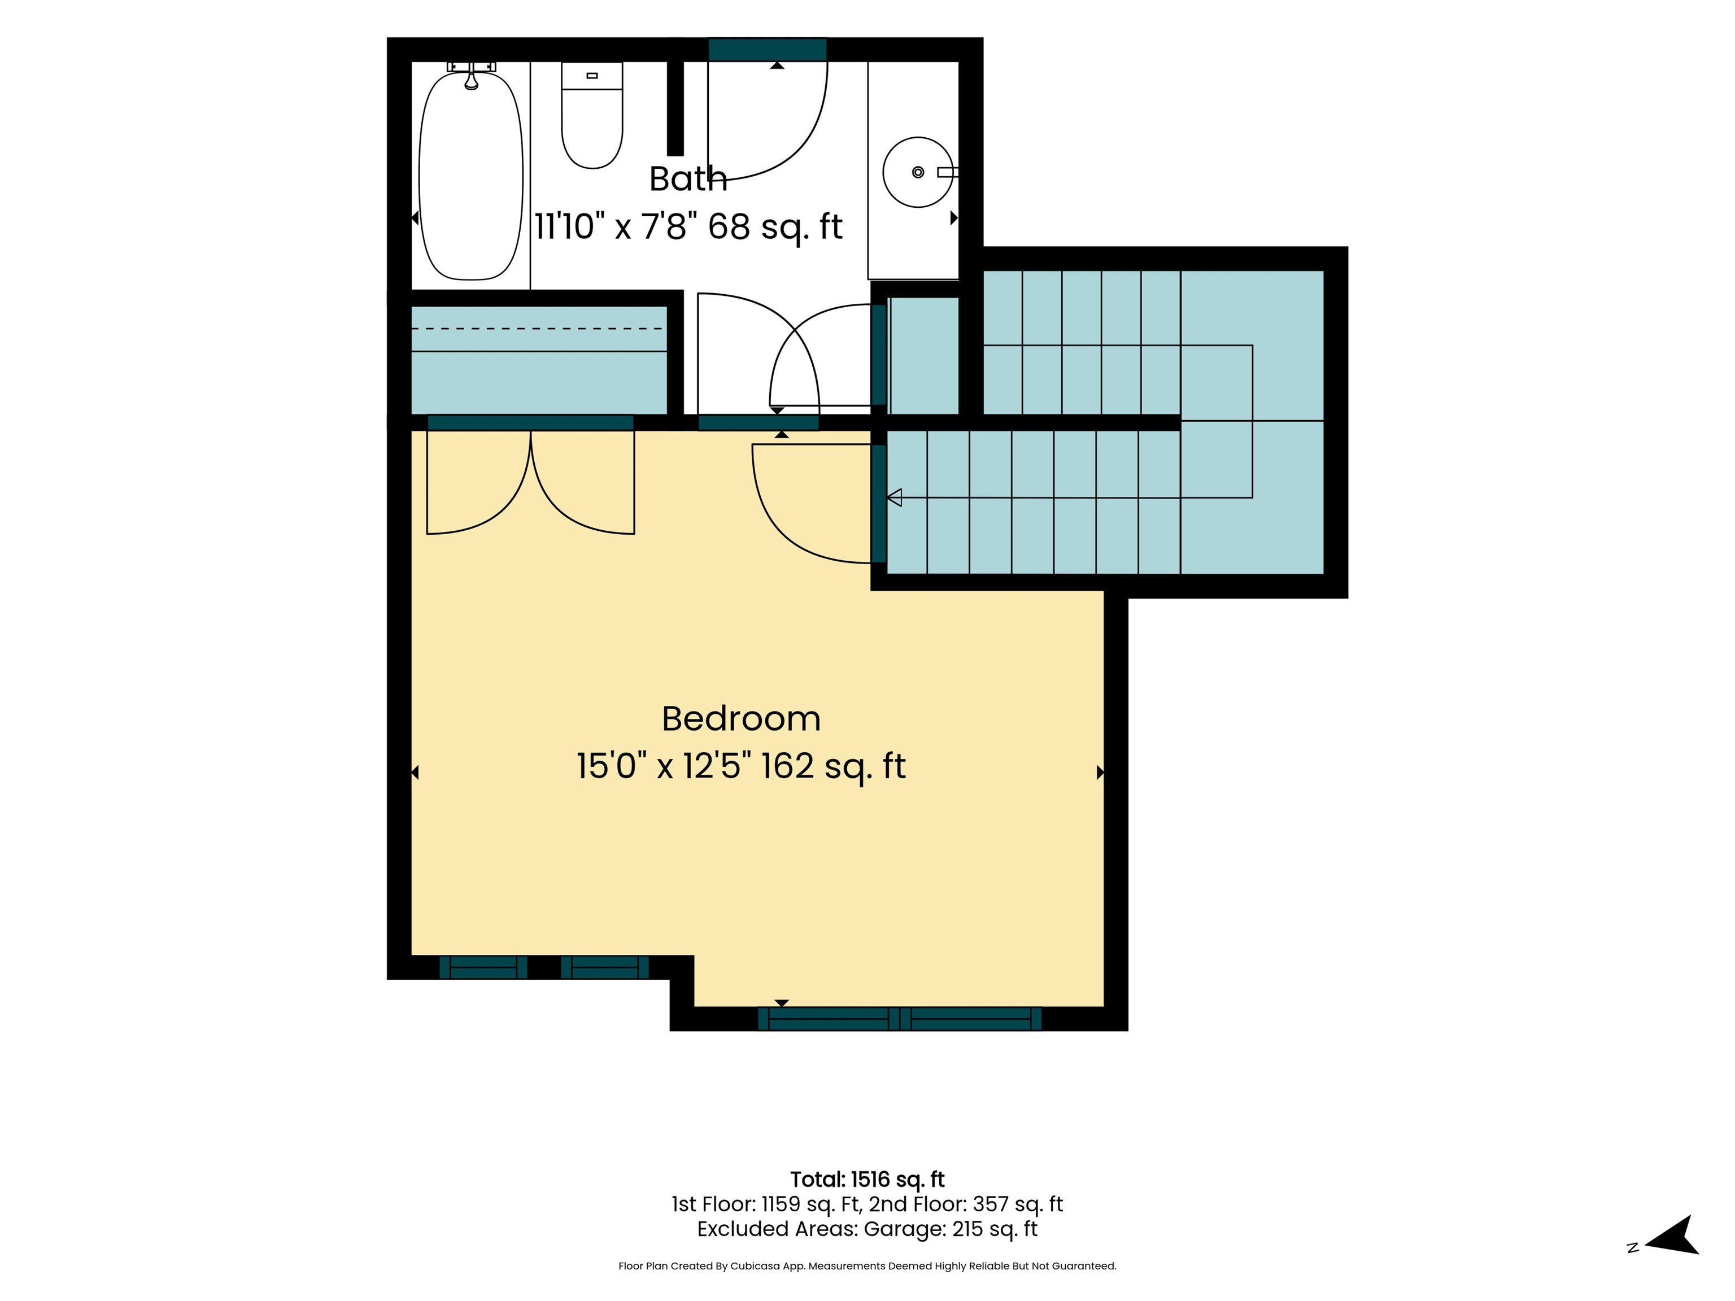
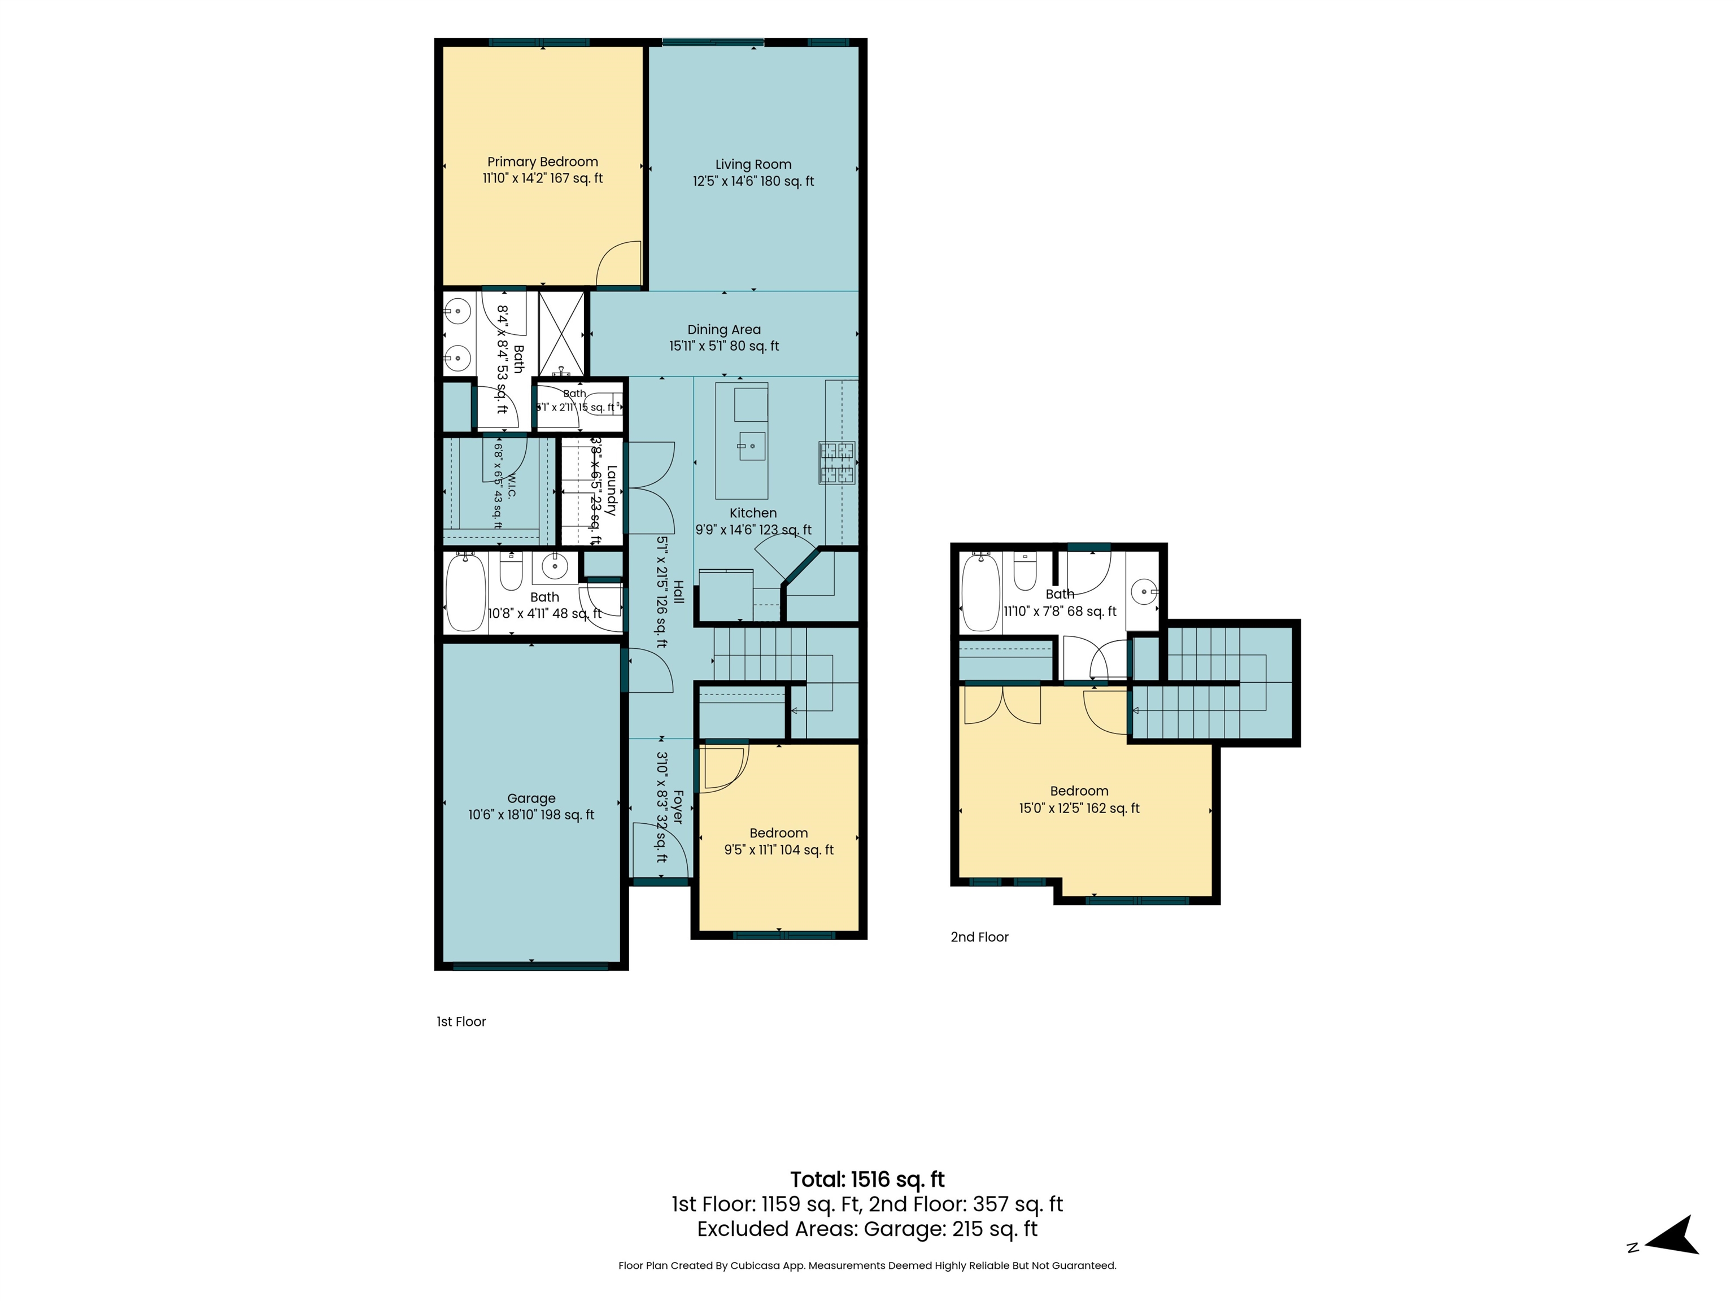
This picture-perfect, 4 year old home has everything you've been looking for and more! The spacious owner's suite - with its walk-in closet, dual vanities and walk in shower - is tucked away on the main level at the back of the home while the second bedroom and FULL bathroom are located at the front, providing ultimate privacy for everyone. But the kicker is the eye-popping THIRD bedroom with sitting/TV area and on-suite FULL bath upstairs! It's perfect for multigenerational living, a guest suite or a second owner's suite. But there's so much more! The bright and open kitchen offers gleaming granite, shiny stainless-steel appliances and under cabinet lighting. The open floor plan makes both entertaining and everyday living a breeze. Oh, and can't you just imagine yourself enjoying your morning coffee while the world is just waking up or hanging out reading your favorite book on a lazy weekend afternoon on your private patio? Pure bliss! And location? There's not a better one in the neighborhood! Located at the end of its road, there is no through traffic passing by. It's also just a short walk to the neighborhood pool. The neighborhood itself is peaceful and welcoming; a place where neighbors still wave while you're out for an evening walk. Your new care-free lifestyle means not having to buy appliances after closing. The range, microwave, dishwasher, refrigerator and even the washer and dryer all convey with the home! And your weekends will never include exterior maintenance or lawn care, because the HOA takes care of all that for you! To top it off, our preferred lender is offering a $1,500 lender credit that qualified buyers may use toward closing costs or an interest-rate buydown-giving you even more flexibility when making this well priced home your own. If you've been searching for a move in ready home that fits the way you actually want to live, this one is for you. Schedule your showing today!
Details
| MLS # | 340598 |
|---|---|
| Listing Type | For Sale |
| Style | Town House |
| HOA Dues | $185 |
| Sub-Type | Resale |
| Status | Active |
| Year | 2022 |
| Days On Site | 65 |
| Listing Provided By | Fathom Realty - Woodruff Rd. | Charlie Carter |
Features
| Bed(s) | 3 |
|---|---|
| Bath(s) | 3 Total |
| SQ Feet | 1,516 |
| Garage | 1 |
| Pool | Yes |
| Story(s) | 1 |
| Acreage | 0.05 |
Interior
| Cooling | Central Air |
|---|---|
| Heating | Forced Air |
| Interior Features | Ceiling Fan(s), Cable Available, Ceilings-Some 9 Ft +, Walk-In Closet(s), Ceiling - Smooth, Solid Surface Counters, Open Floorplan |
| Appliances | Gas Cooktop, Dishwasher, Disposal, Dryer, Microwave, Gas Oven, Refrigerator, Washer |
Exterior
| Roof | Architectural |
|---|---|
| Construction Materials | Vinyl Siding |
| Foundation Details | Slab |
| Lot Features | Level |
Parking
| Parking Features | Attached, Garage Door Opener |
|---|
Location
| Community Features | Common Areas, Lawn, Street Lights, Pool, Private Roads, Sidewalks |
|---|
Taxes
| Property | 1930 |
|---|
Area Information
| State | SC |
|---|---|
| County | Greenville |
| City | Greer |
| Zip Code | 29651 |
| Area | Greer |
| Community Name | The Pines |
| School District | 9-Greer |
| Elementary School | 9-Crestview |
| High School | 9-Greer |
| Listing VS Median (in The Pines) | |
Price: $269,500 low | high Med: $269,500 sqft: 1,516 low | high Med: 1,516 $ / sqft: $178 low | high Med: $178 On site: 65 low | high Med: 65 | |
Market Activity 29651
Request a showing
Request a showing
Contact
Learn More About This Property

| State | SC |
|---|---|
| County | Greenville |
| City | Greer |
| Zip Code | 29651 |
| Area | Greer |
| Community Name | The Pines |
| School District | 9-Greer |
| Elementary School | 9-Crestview |
| High School | 9-Greer |
| Listing VS Median (in The Pines) | |
Price: $269,500 low | high Med: $269,500 sqft: 1,516 low | high Med: 1,516 $ / sqft: $178 low | high Med: $178 On site: 65 low | high Med: 65 | |